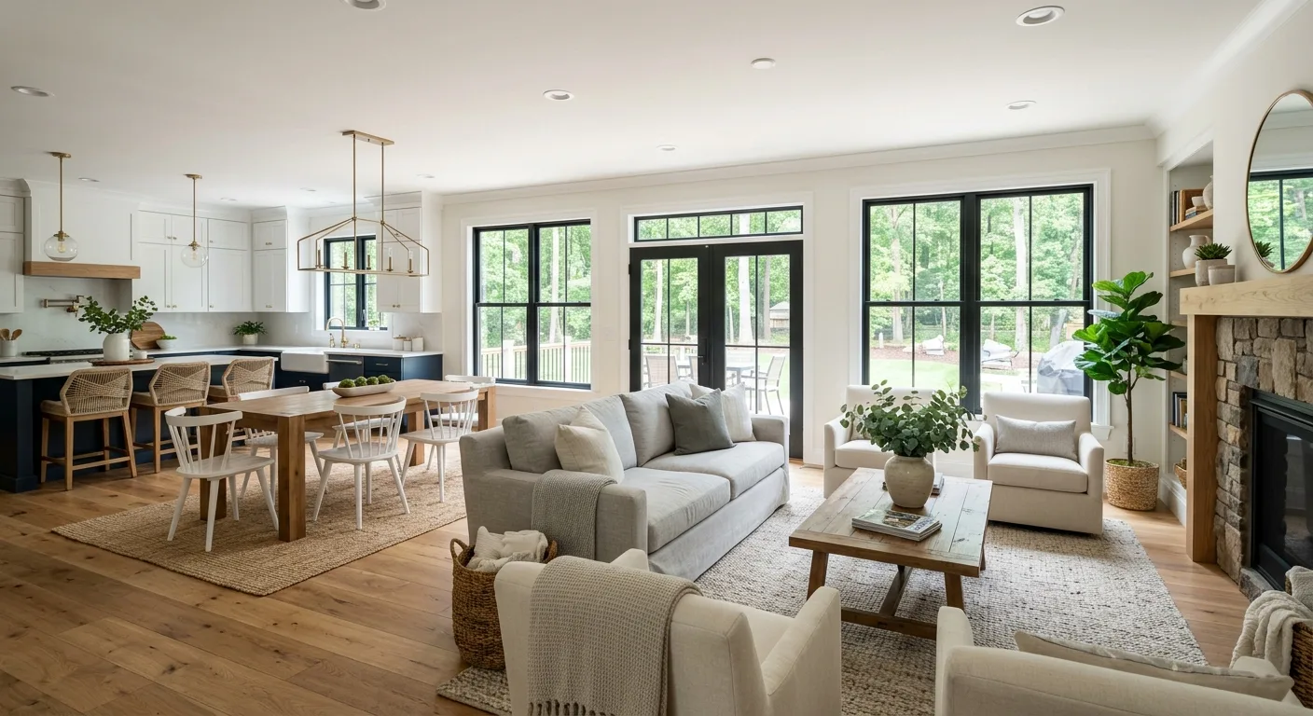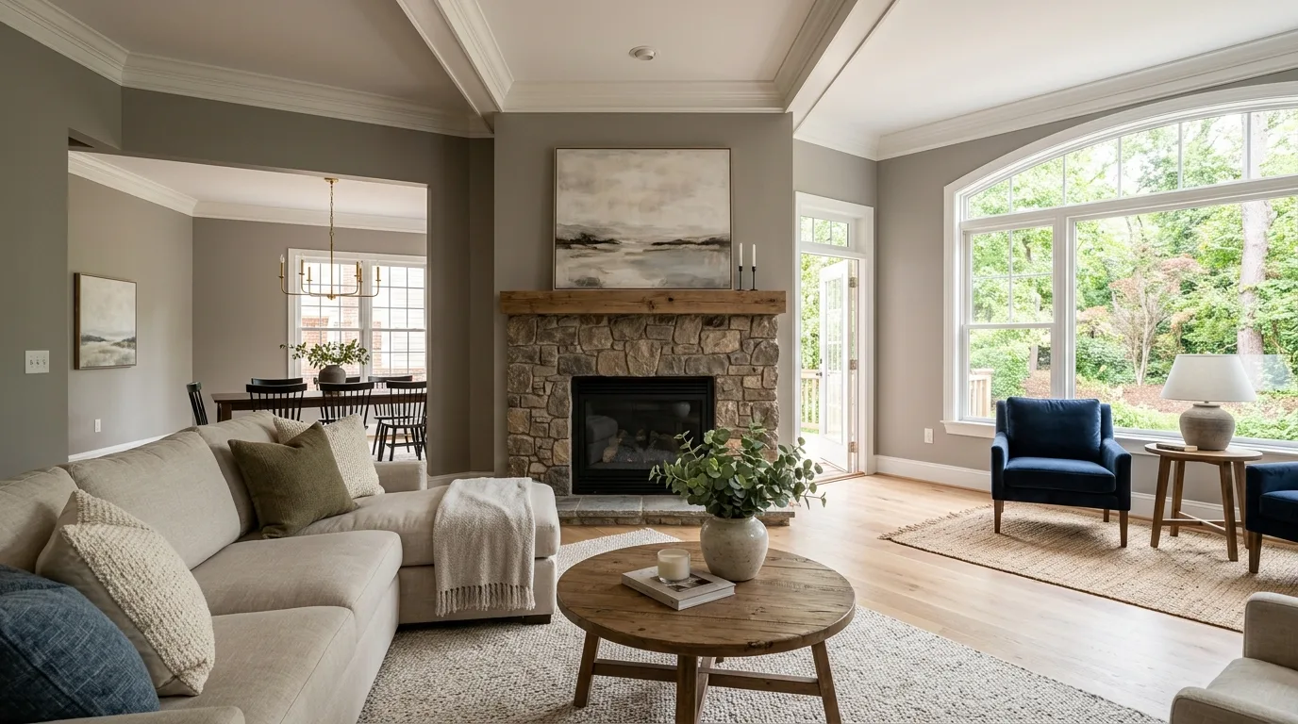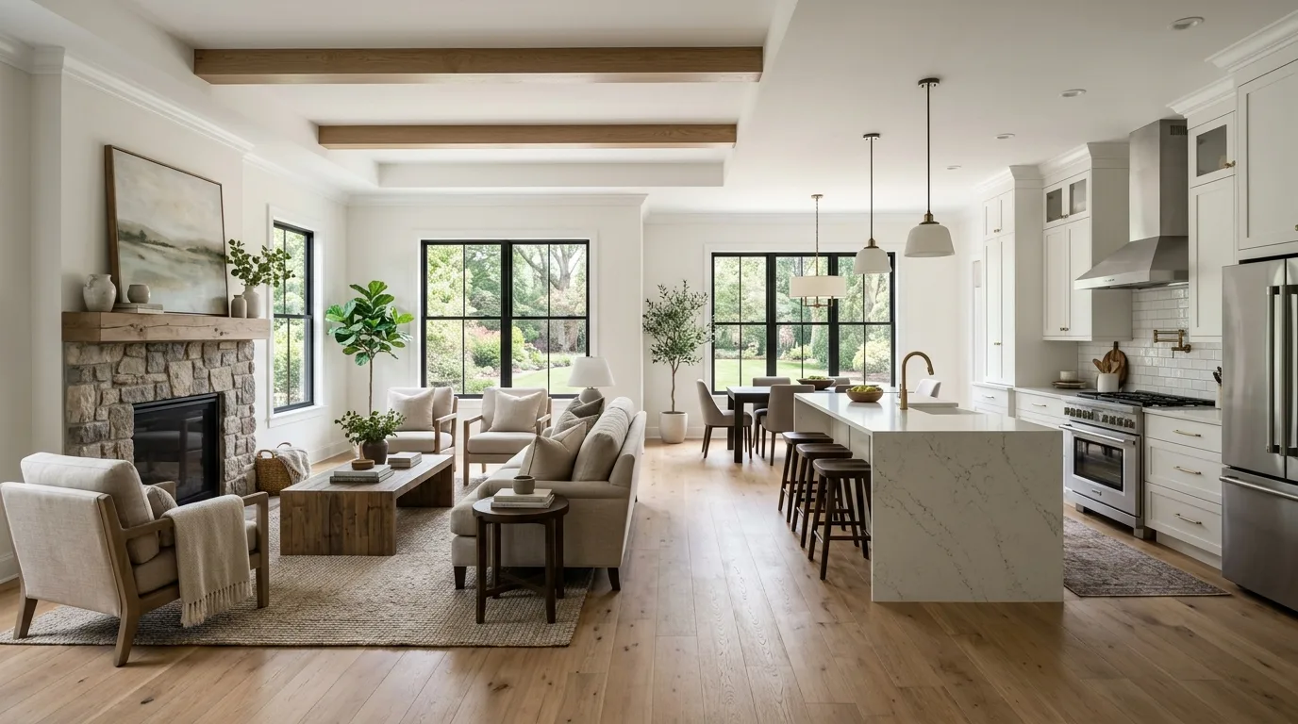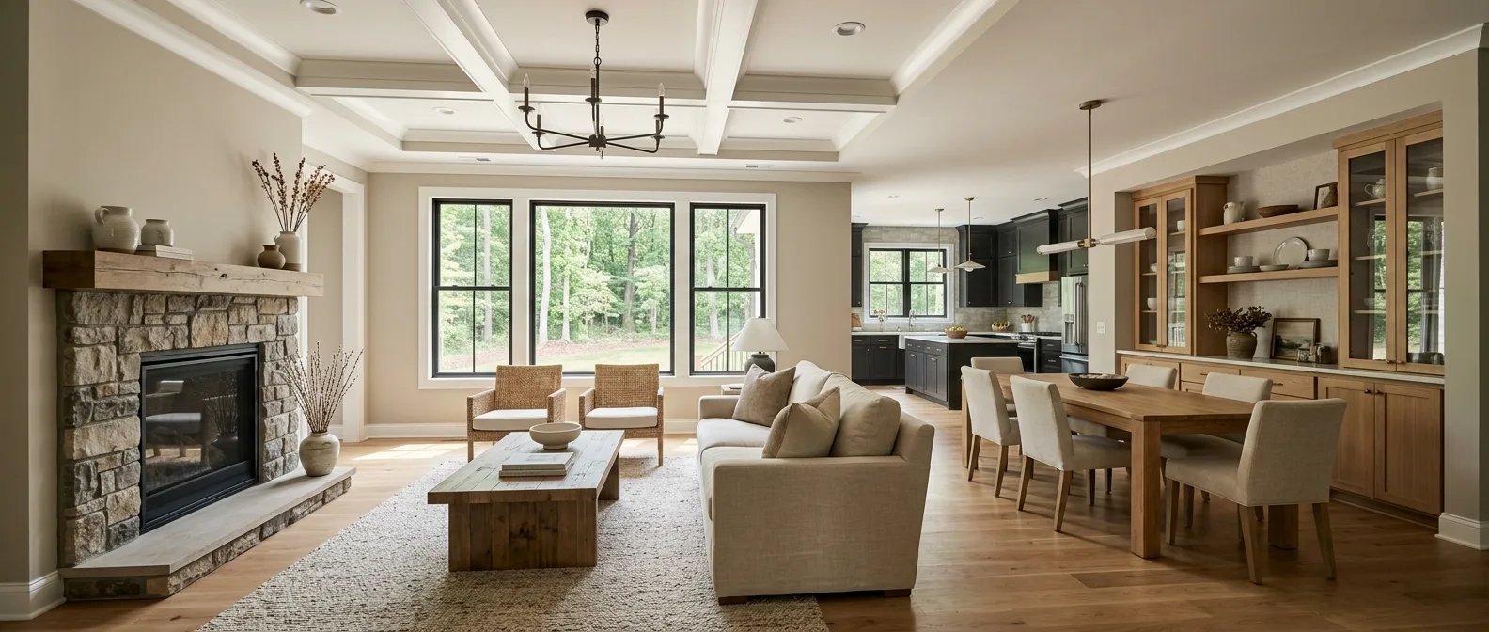
Open floor plans have redefined how we experience our homes, removing the confines of separate rooms to foster greater connectivity. This trend is especially appealing to families and entertainers who crave expansive areas for socializing. By eliminating interior walls, these layouts enable natural light to spread easily, creating a bright, spacious feel that rigid structures often hinder.
At Richmond Renovation Specialist LLC, we've worked with homeowners across Chesterfield and the broader Richmond metro to open up kitchens, merge living and dining spaces, and reimagine floor plans that felt cramped for years. The transformation goes beyond aesthetics — it changes how a home functions day to day. If you're weighing whether an open-concept remodel is right for your household, this post walks through the key considerations, the real challenges, and what a thoughtful renovation process looks like from start to finish.
Adaptability: The Case for Open-Concept Living
One of the most compelling arguments for open floor plans is how well they adapt to life as it changes. A layout that hosts a dinner party on Saturday can double as a homework station on Tuesday afternoon. Children's play areas, home offices, and casual entertaining zones all coexist naturally in a well-planned open space — without requiring separate dedicated rooms for each. As lifestyles evolve, the layout evolves with them. This kind of long-term flexibility is one reason so many Richmond-area homeowners are investing in open-concept carpentry and structural renovations rather than simply redecorating. Removing a load-bearing wall or reconfiguring a kitchen footprint is a bigger commitment than painting a room, but the functional payoff tends to outlast trends.
Planning an Open-Space Transformation
Every successful open-space project begins well before demolition. Richmond Renovation Specialist LLC approaches these projects with meticulous upfront planning — because the decisions made on paper are far easier to revise than decisions made mid-construction.
Traffic Flow
How people move through the space matters more in an open layout than in a compartmentalized one. We map traffic patterns early to avoid furniture arrangements that create bottlenecks or cut the room in half visually.
Furniture Placement
In an open plan, furniture does the work that walls used to do. Strategic placement defines zones — cooking, dining, lounging — without interrupting the sense of openness that makes the layout worth pursuing.
Lighting Design
A single overhead fixture rarely works across a large open space. Layered lighting — ambient, task, and accent — keeps different zones functional at different times of day. We plan lighting early because it affects both electrical rough-in and ceiling finish work.
Structural Considerations
Load-bearing walls require careful assessment before removal. We evaluate each project structurally before any walls come down, ensuring the home's integrity is maintained throughout the transformation.
Solving the Privacy and Noise Challenge
Despite the many benefits, transitioning to an open space can pose real challenges. Privacy is a significant concern for families accustomed to more traditional layouts — particularly in homes where multiple generations live under one roof or where someone works from home. Creative solutions, such as movable partitions or strategically placed furniture groupings, can maintain a sense of separation while preserving the open character of the space. Noise is the other common friction point. Sound carries differently in an open layout, and without walls to absorb it, everyday activity in the kitchen can bleed into the living room conversation. Adequate acoustic management — through textured surfaces, area rugs, upholstered furniture, or sound-absorbing ceiling treatments — can significantly reduce unwanted noise without closing the space back in. These aren't afterthoughts; they're part of the planning conversation from day one. You can also explore our flooring options, where material selection plays a direct role in how sound behaves across an open area.
What Open-Concept Design Unlocks for Richmond Homeowners
As more homeowners in the Richmond area move toward open-concept designs, the potential to transform how a home feels and functions has never been greater. Whether you're looking to open up a kitchen, connect indoor and outdoor living areas — perhaps with a new deck or patio — or reconfigure an entire ground floor, embracing open spaces can redefine daily life in a home you've lived in for years. Richmond Renovation Specialist LLC approaches each project as a collaboration. We work closely with homeowners to understand how they actually use their space, what frustrates them about the current layout, and what kind of home they're trying to build. That conversation shapes everything from structural decisions to finish selections. Browse our recent project cases to see how we've approached open-concept transformations for other Richmond-area clients, or read through our free consultation page to understand what that first conversation looks like.