Richmond's older neighborhoods are full of character — tight hallways, charming rooms, and floor plans that weren't designed with today's storage demands in mind. Whether you're in a post-war bungalow in Bon Air or a compact townhome near Midlothian, the challenge is the same: more stuff than space. The good news is that most homes have far more usable square footage than homeowners realize. You just have to know where to look — and how to build for it.
At Richmond Renovation Specialist LLC, we've helped homeowners across the area reclaim their spaces without blowing out walls or adding square footage. The solutions below are the ones we return to again and again — practical, proven, and tailored to how real families actually live. If any of these spark an idea for your own home, schedule a free consultation and we'll walk through what's possible together.
Think Vertically First
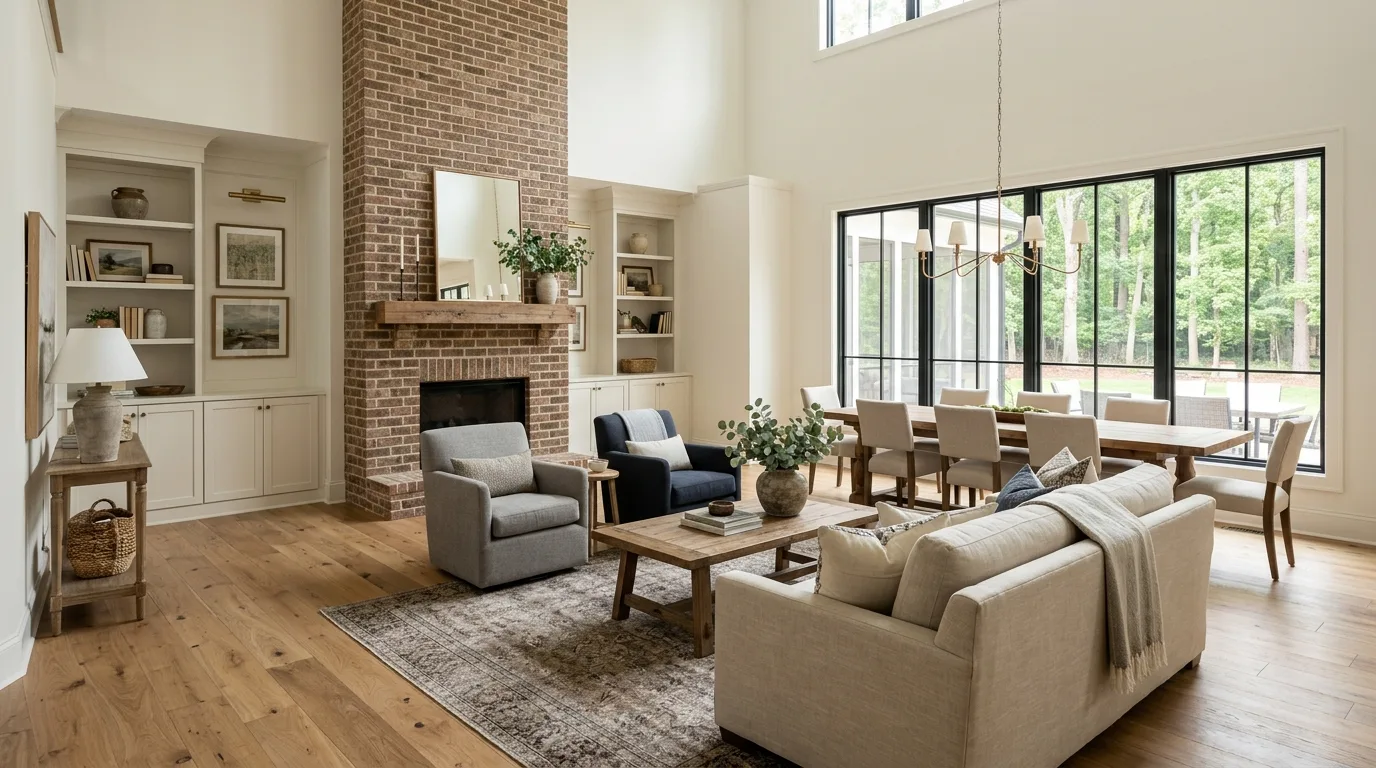
The first step in tackling a space-challenged home is to look up. Wall space above eye level is almost always underused, and it's some of the most accessible storage real estate in any room. Installing high-reaching shelves or cabinetry pulls clutter off counters and floors and gives it a proper home. Floor-to-ceiling bookcases work beautifully in living rooms and home offices. Custom cabinets built to the ceiling in kitchens eliminate that awkward gap where dust collects and nothing useful fits. As a bonus, vertical storage draws the eye upward, making rooms feel taller and less closed-in than they actually are. Our carpentry team builds these to fit your exact wall dimensions — no filler panels, no wasted inches.
Multi-Functional Furniture Does the Heavy Lifting
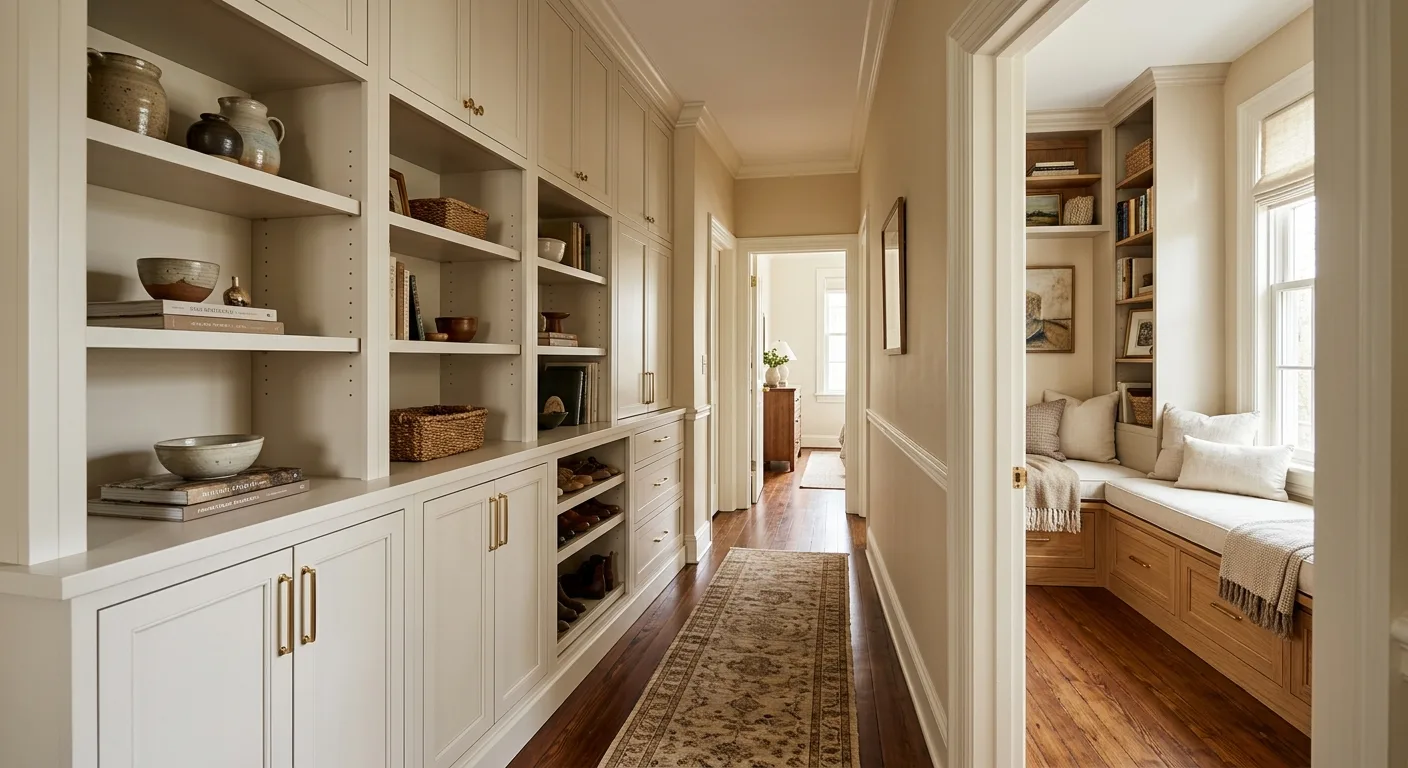
In smaller homes, furniture that only does one job is a luxury most rooms can't afford. Ottomans with internal storage, beds with built-in drawers, dining benches with lift-up seats — these pieces pull double duty without claiming more floor space. Murphy beds remain one of the best transformations we see in guest rooms and home offices: the room functions as a full workspace during the day and converts to sleeping quarters when company arrives. Window seats with storage compartments beneath them are another favorite — they add a built-in feel that elevates the room while quietly handling overflow storage for linens, seasonal items, or kids' gear.
Every Nook Has a Job
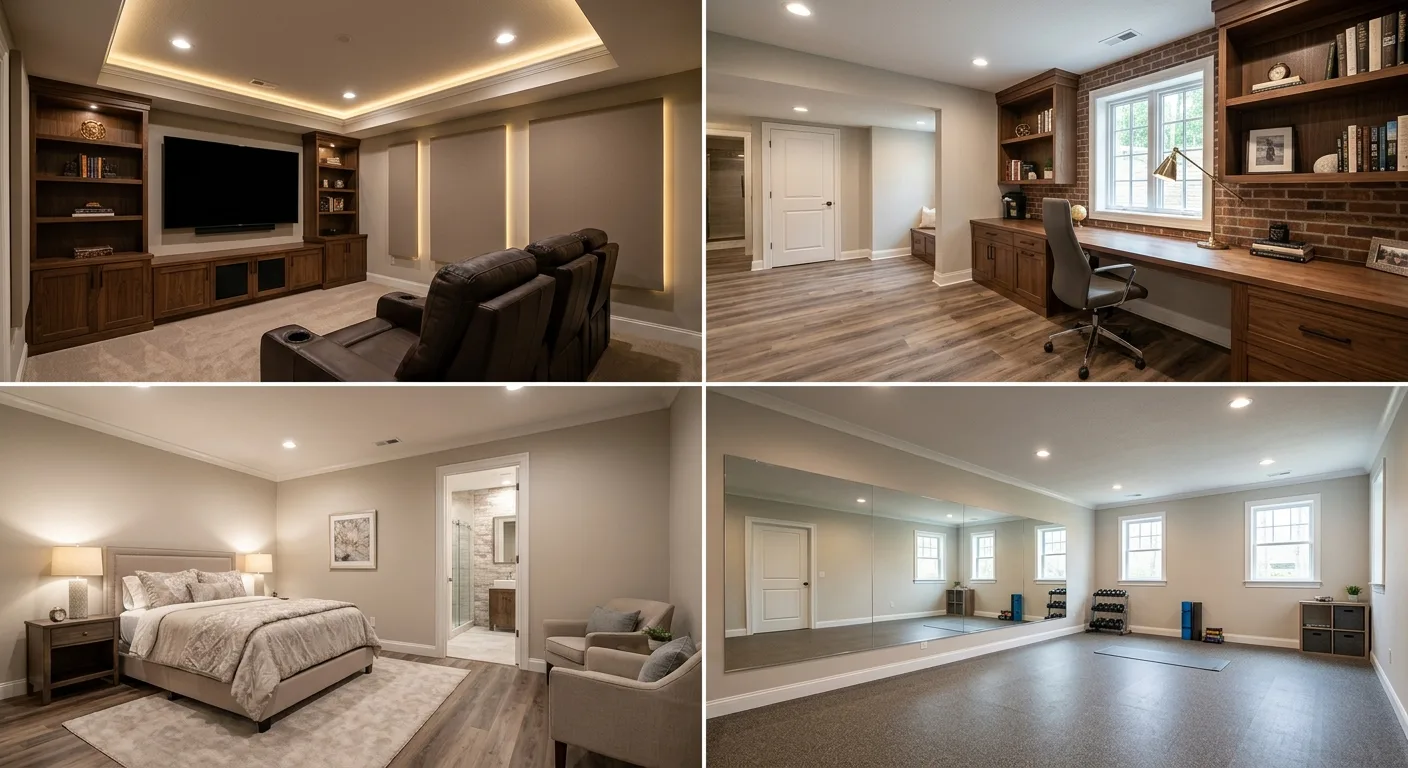
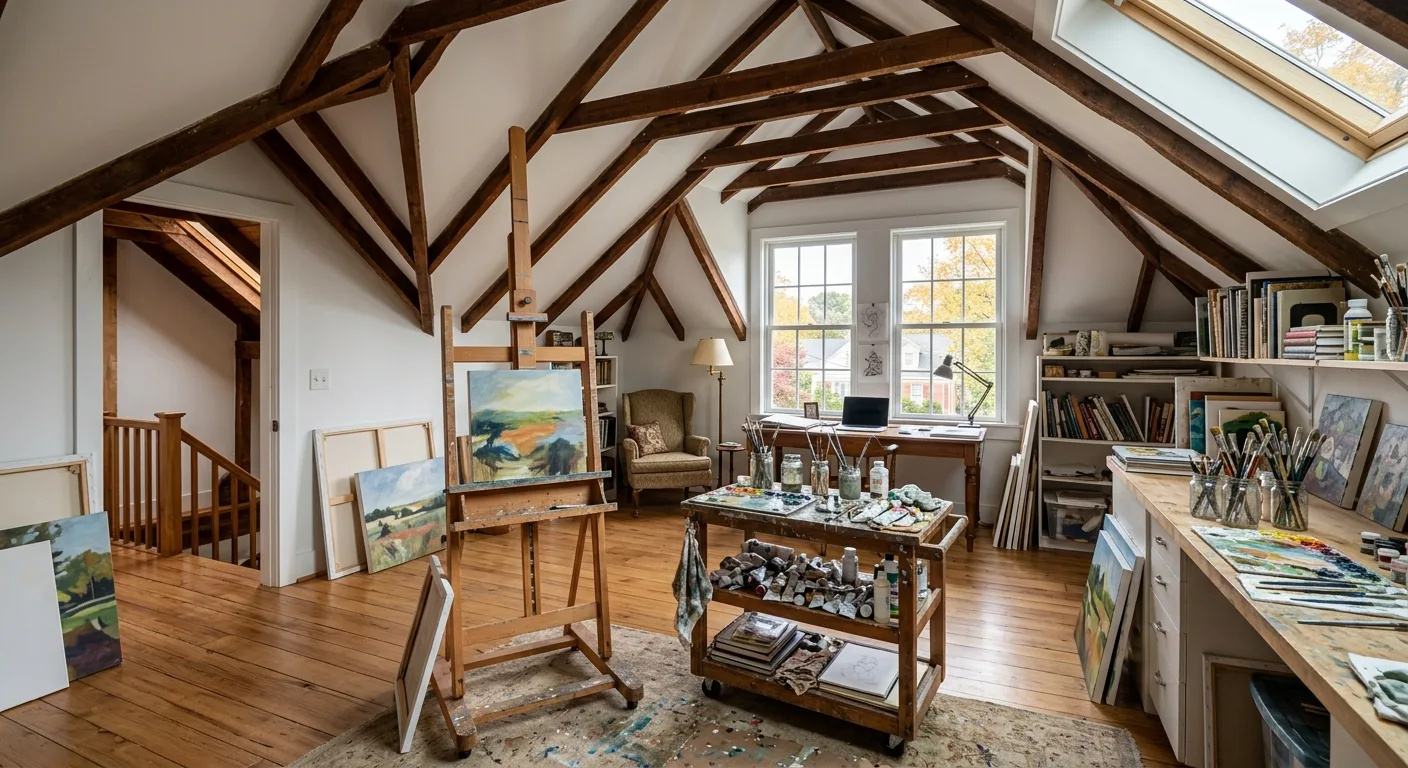
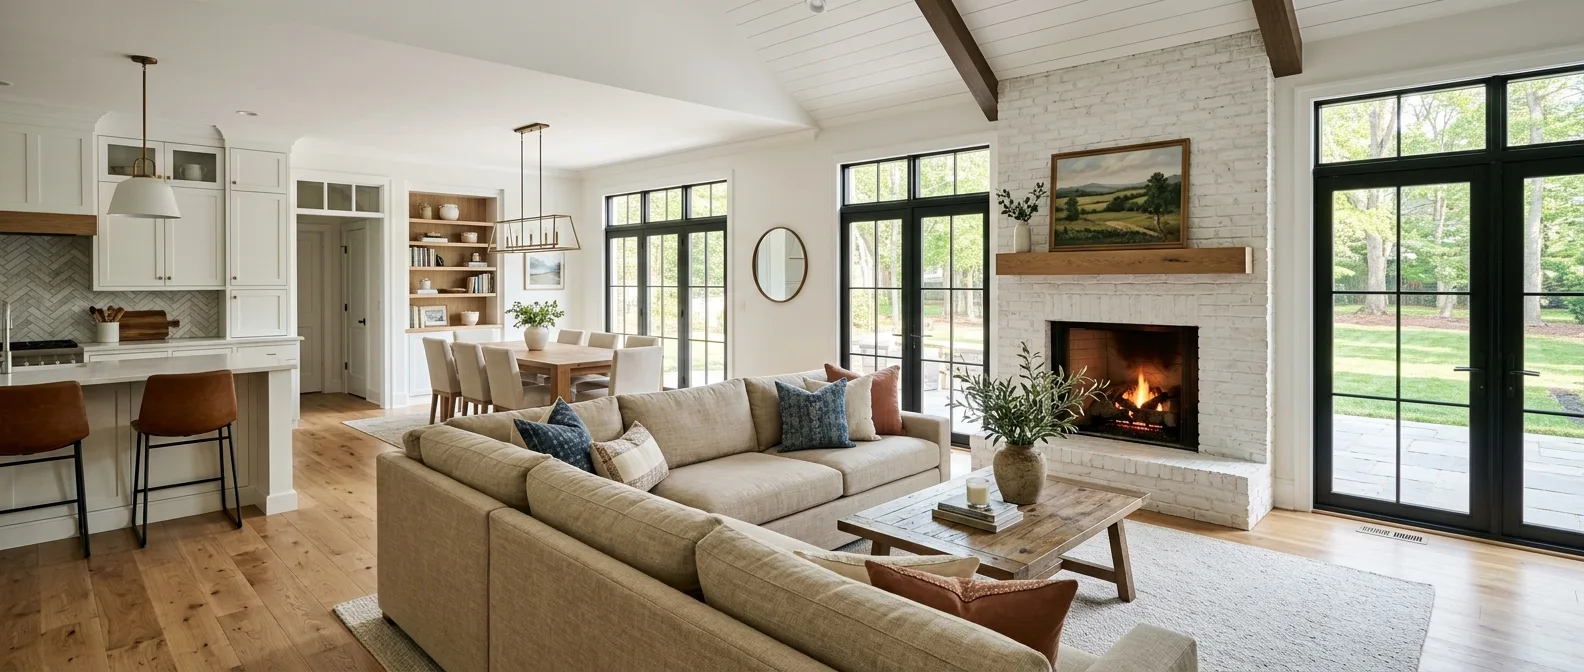
The spaces homeowners tend to overlook are often the ones with the most potential. Under-stair areas are a prime example — with the right build-out, they become functional mini-libraries, pull-out storage closets, or even compact home offices. Shallow alcoves along hallways can hold built-in shelving for books, collectibles, or everyday items that otherwise land on counters. Railings and wall tracks can be fitted with hanging systems to keep things accessible without eating into floor space. Recognizing these opportunities is half the work. If you're not sure what's possible in your home's specific layout, our project gallery shows a range of real renovations that started with the same question.
Closet Space Is Worth Optimizing
Most closets, as built, are dramatically underperforming. A single rod and a shelf above it wastes the majority of vertical space available. Custom closet systems — with tiered hanging, pull-out drawers, shoe racks, and upper shelving — can effectively double the storage capacity of the same footprint. The same logic applies to pantries and linen closets. Adjustable shelving, door-mounted organizers, and pull-out bins make everything visible and accessible rather than buried behind whatever got shoved in last. We design and build these to match your home's style, whether that's painted built-ins that look like furniture or a clean, utilitarian setup that simply works. You can read more about what we tackle in our innovative remodeling ideas post for additional inspiration.
Smart Technology Can Change the Way You Use Space
Technology has moved well beyond smart speakers. Sensor-operated cabinet doors, motorized lift systems for hard-to-reach upper storage, and automated pull-down shelving units are making their way into residential kitchens and living spaces — and they're more accessible than most homeowners expect. These solutions are particularly useful for upper cabinet storage that would otherwise go unused because reaching it is impractical. They add a modern edge to renovated spaces while solving a genuine functional problem. If you're exploring a broader kitchen or living room overhaul, storage tech integrates naturally into a full renovation project rather than being bolted on as an afterthought.
Richmond Renovation Specialist LLC
Entrusting your storage solutions to Richmond Renovation Specialist LLC means getting advice grounded in your home's actual layout — not a catalog of generic ideas. We analyze the specific challenges your space presents and propose custom builds that work with the home's character rather than against it. From flooring choices that visually open a room to custom cabinetry that makes every wall count, we approach each project as a complete environment. Our goal is a home that's beautifully functional — where everything has a place and nothing feels forced.