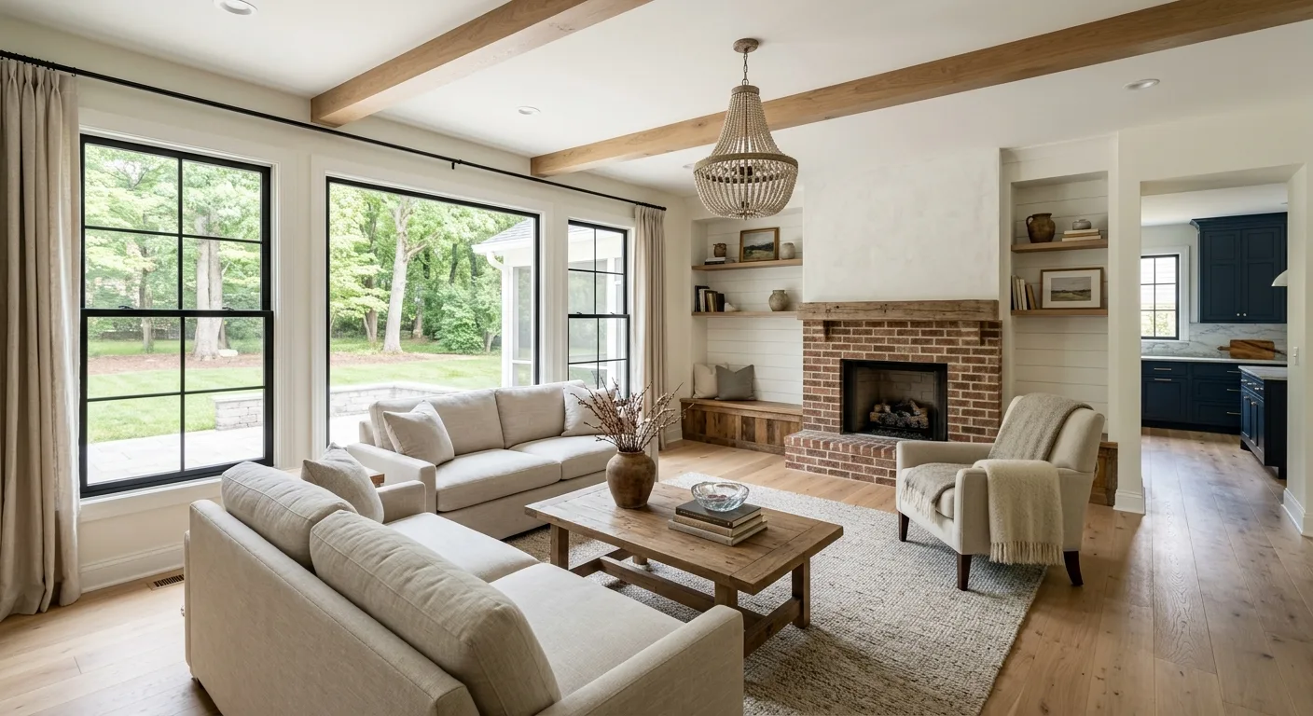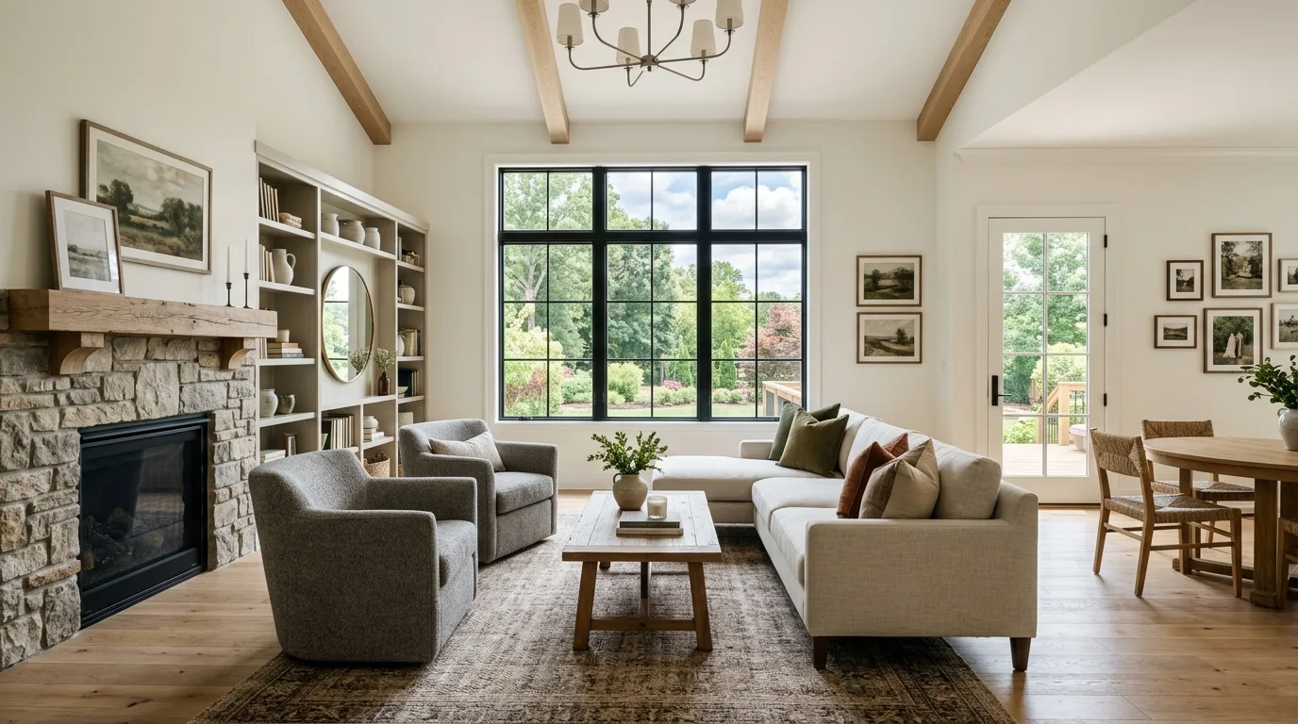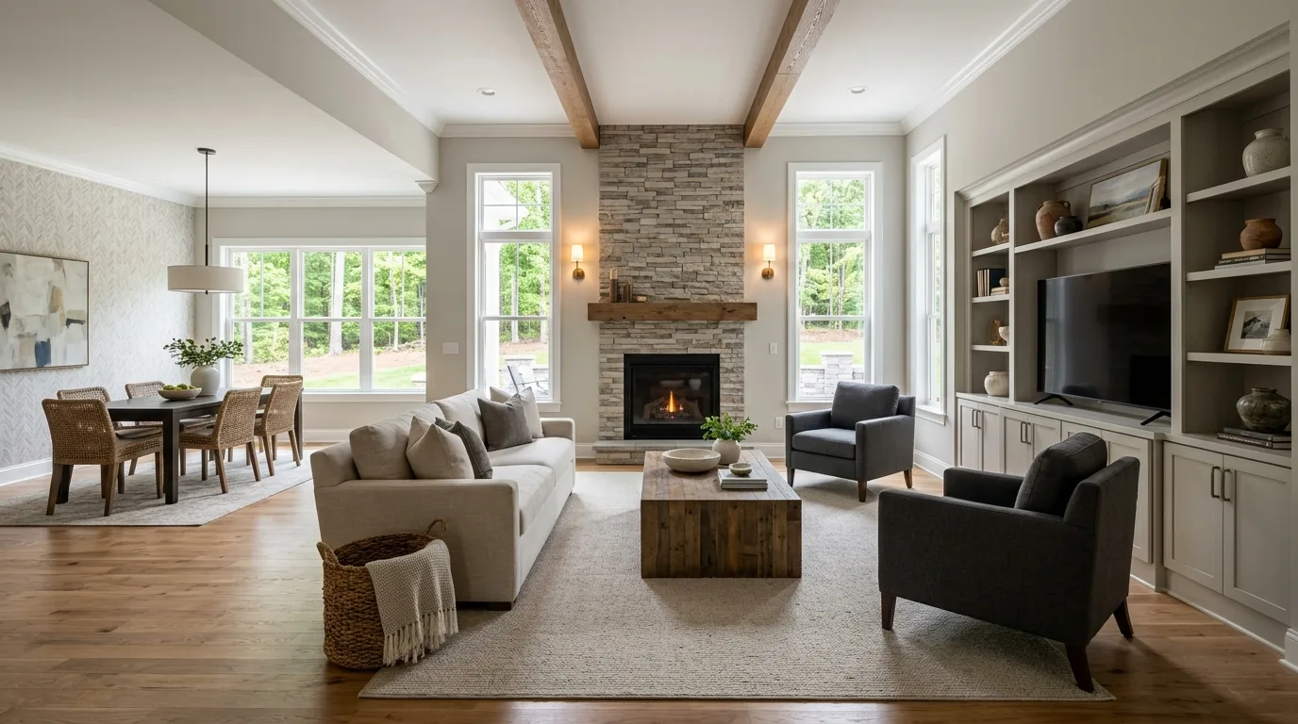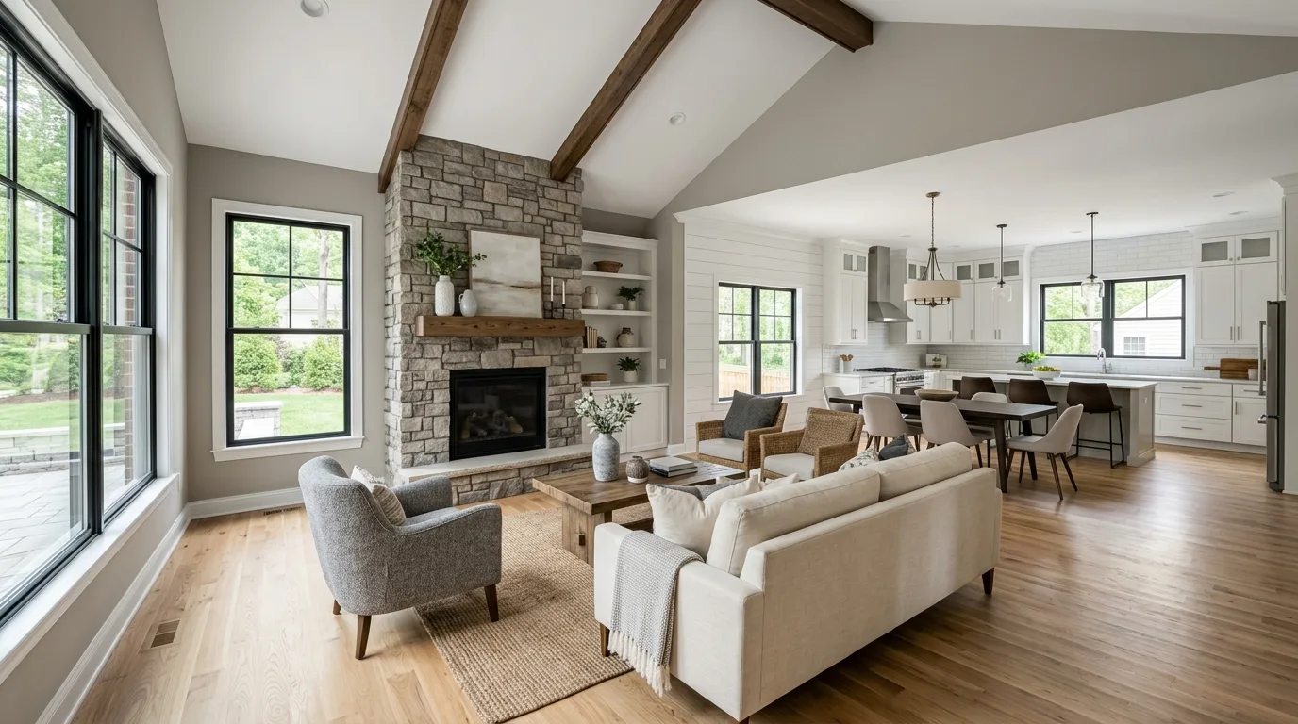
The first step in making the most of a smaller Richmond home is smart planning. Start by honestly evaluating your current setup — walk room to room and identify areas that are underused or cluttered with furniture that isn't pulling its weight. Look at your home with fresh eyes, imagining new possibilities for every corner. That unused alcove beneath the stairs, for instance, could become a streamlined home office or a built-in reading nook with custom carpentry that fits the space exactly.
Space optimization isn't about sacrifice — it's about rethinking how each square foot serves you. With the right approach, even a modest floor plan can feel open, functional, and full of character.
Work Your Vertical Space
Don't underestimate what's above eye level. Installing shelves and cabinetry that run all the way to the ceiling puts otherwise wasted overhead space to work — and draws the eye upward, making rooms feel taller and more open. Floating shelves are a particularly clean solution: they hold books, plants, and decorative items without visually crowding the floor. Built-in cabinetry along a full wall can replace a half-dozen freestanding pieces of furniture while keeping everything cohesive. Whether you're working with a narrow hallway or a compact living room, vertical storage transforms dead space into something genuinely useful.
Kitchens and Bathrooms: Small Rooms, Big Opportunity
Kitchens and bathrooms are where smart layout decisions pay off most. Richmond Renovation Specialist LLC can reconfigure these rooms for better flow and everyday usability — whether that means relocating a wall, rethinking the cabinet arrangement, or swapping in fixtures designed for tighter footprints. Pocket doors are one of the most effective changes you can make: eliminating the swing radius of a standard door can free up meaningful floor space in a small bathroom or galley kitchen. In the kitchen, pull-out pantry shelves replace hard-to-reach cabinet depths with easy access to everything you store. For more ideas on what a full renovation can accomplish, see our recent project cases.
Living Areas: Flexibility Over Furniture
In living spaces, the goal is flexibility. Multi-functional furniture — ottomans with storage inside, sofa beds, extendable dining tables — lets a room shift between uses without feeling cramped. Built-in entertainment units and window-seat benches with lift-top storage keep surfaces clear while adding seating and organization. The less furniture competing for floor space, the more the room breathes. If you're also thinking about adding outdoor living space to give your home more functional square footage overall, our deck and patio installation work does exactly that.
Personalized Touches That Work Within the Space
Optimizing for space doesn't mean stripping a room of personality. The most successful small-home renovations balance efficiency with character. Choose artwork, textiles, and finishes that reflect your style — just be intentional about scale. Oversized art on a blank wall can anchor a room without crowding it. Light, cohesive color palettes make rooms feel larger. Mirrors used strategically bounce light and visually extend a space. These choices aren't afterthoughts — they're part of what makes a renovated home feel like yours. For inspiration on what's possible, check out our exterior renovations gallery or browse our blog on home transformation tips.