When it comes to home remodeling, storage ranks near the top of almost every homeowner's wish list. Custom built-ins offer a versatile answer to that challenge — one that doesn't force you to choose between function and design. By tailoring cabinetry, shelving, and storage units to your home's exact dimensions and architecture, you can put every square inch of space to work. This approach is especially valuable in compact rooms, awkward corners, or any area where freestanding furniture simply doesn't fit the way you need it to.
At Richmond Renovation Specialist LLC, custom carpentry is one of the services we're most passionate about. From concept through final installation, we work with homeowners across Chesterfield, Midlothian, and the greater Richmond area to design built-ins that feel like they were always part of the home — because, done right, they should.
The Case for Custom Built-Ins
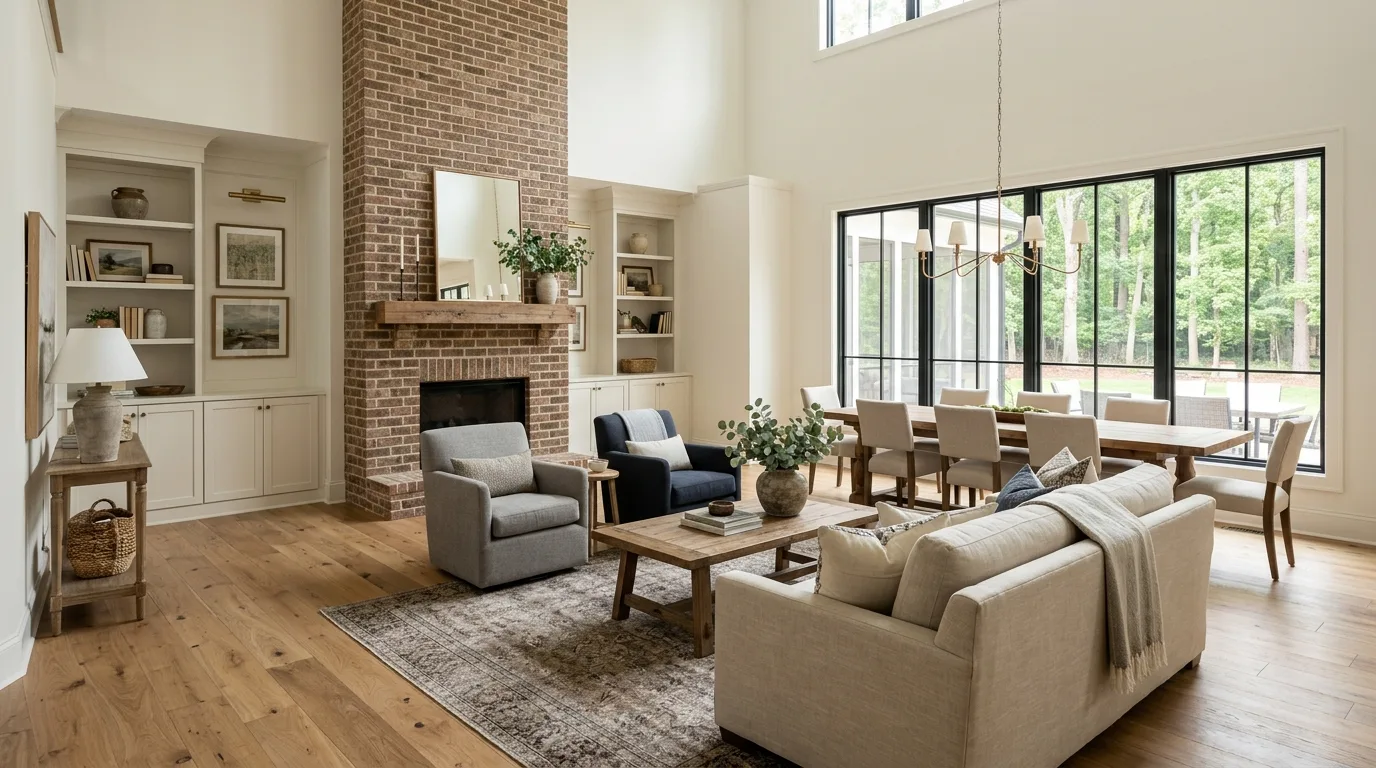
One of the defining advantages of custom built-ins is their ability to adapt to your home's specific architecture. Unlike freestanding furniture, a custom unit is designed around your space — not the other way around. That precision fit allows you to choose materials, finishes, and styles that align with your existing decor, creating a cohesive look throughout a room. Whether your home leans toward classic craftsman details, rustic warmth, or a clean modern aesthetic, built-ins can be designed to belong there rather than simply occupy space.
Built-Ins as a Design Statement
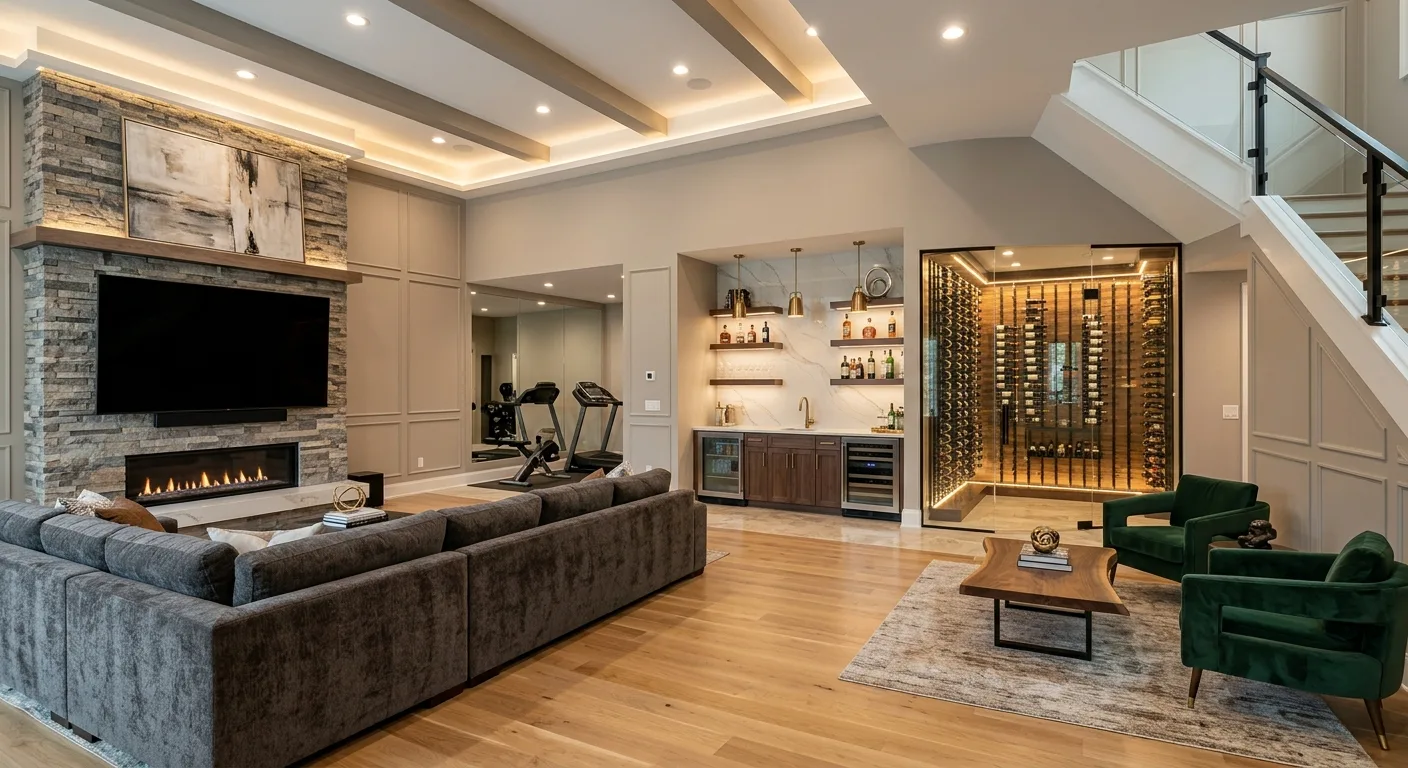
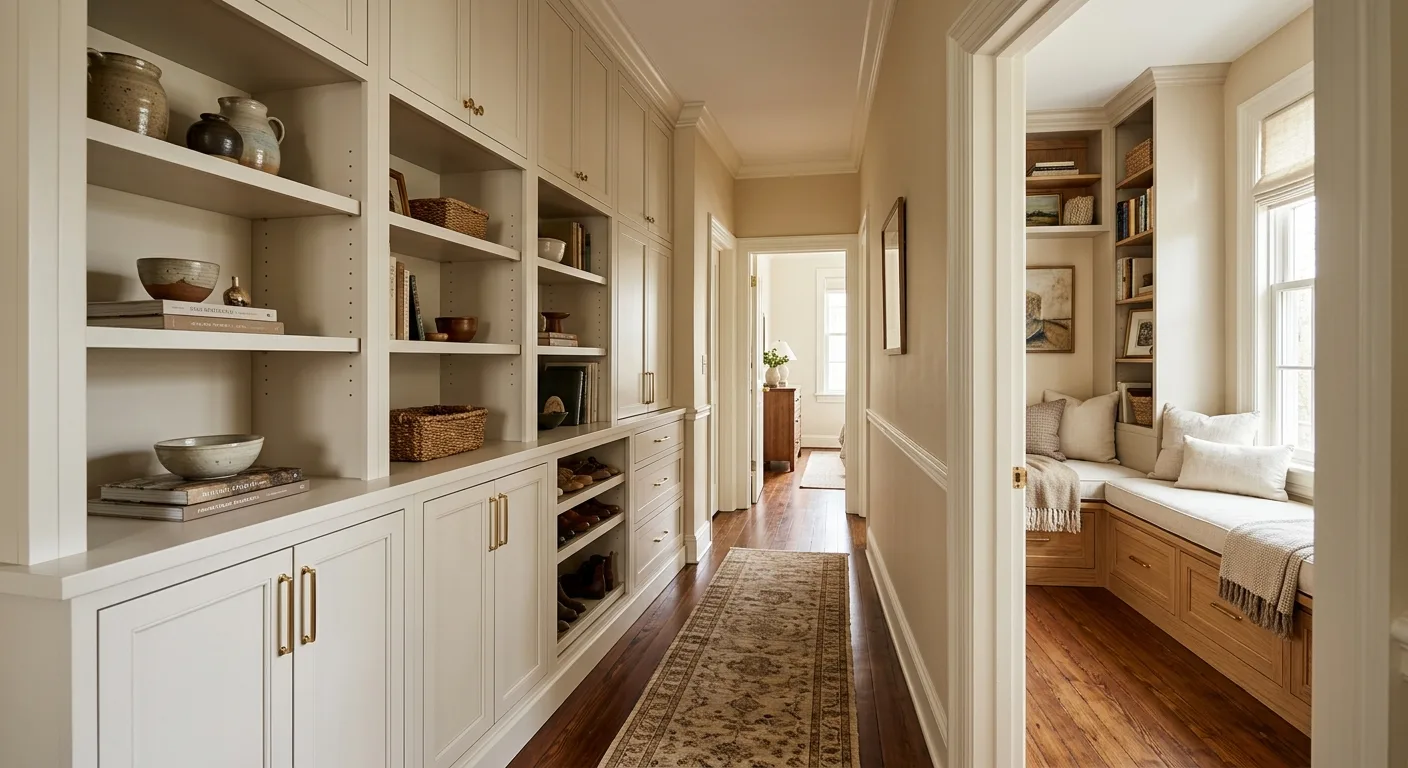
Built-ins are not merely about storage — they're also an opportunity to express personal style. Custom options like integrated lighting, glass-panel doors, and decorative moldings can transform a practical storage unit into a genuine focal point. A built-in window seat adds a cozy reading nook to a living room. A set of floor-to-ceiling shelves anchors a home office. Wine racks tucked into a dining room alcove showcase a collection with real elegance. The range of possibilities is broad, and our design team is here to help you explore creative choices that reflect how you actually live in your home. For inspiration on how these details come together in a full project, take a look at our project cases.
Adding Real Value to Your Renovation
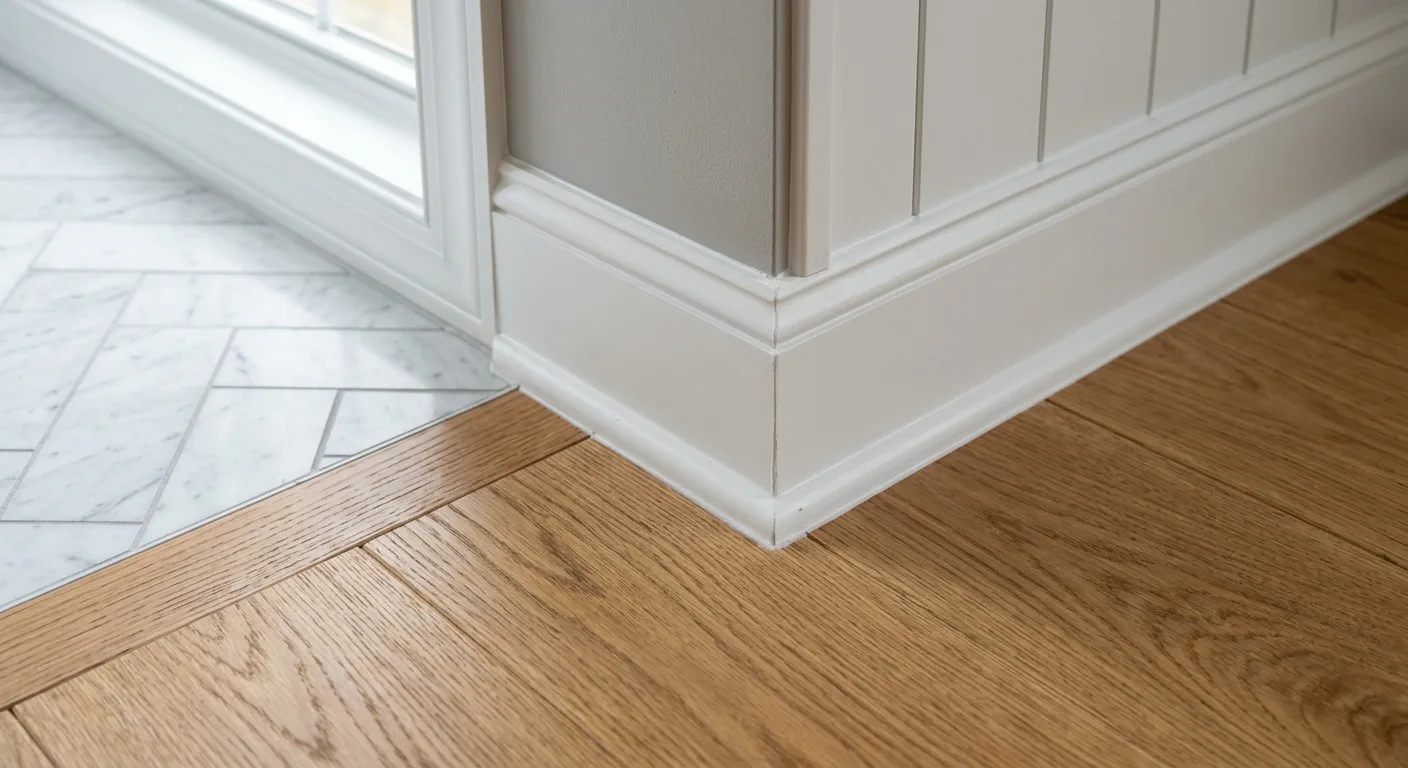
Incorporating built-ins during a renovation does more than solve a storage problem — it adds measurable value to your home. Buyers consistently respond well to thoughtful, functional cabinetry and shelving because it signals that a home has been cared for with intention. From elegant bookshelves in a home office to fully integrated cabinetry in a kitchen renovation, built-ins make spaces both more beautiful and more practical at the same time. If you're planning a broader remodel, pairing custom woodwork with updated flooring creates a finished look that carries real weight at resale.
Planning Your Built-In Project
Before any sawdust falls, it helps to think through a few key questions. Getting clear on these early makes the design process smoother and the final result more satisfying.
Define the Purpose First
Are you building out a home office, creating an entertainment wall, or adding storage to a laundry room? Knowing the primary function shapes every design decision that follows — from shelf depth to hardware choices.
Consider How the Space Flows
Built-ins should feel integrated, not added on. Think about sight lines, traffic patterns, and how the unit will interact with windows, doors, and existing architectural features.
Match Materials to the Room
The wood species, finish, and hardware you choose should tie back to the rest of the room. A painted built-in suits a transitional kitchen; stained wood reads better in a traditional study or den.
Plan for Lighting Early
Integrated lighting — whether LED strip lights inside cabinets or picture lights above shelving — is far easier to run during construction than to retrofit later. It also makes the finished piece look intentional.
Think Long-Term
Children's rooms change. Home offices evolve. Adjustable shelving and modular configurations let your built-ins adapt as your needs shift over the years — a small planning detail that pays off for a long time.
Where Built-Ins Work Best
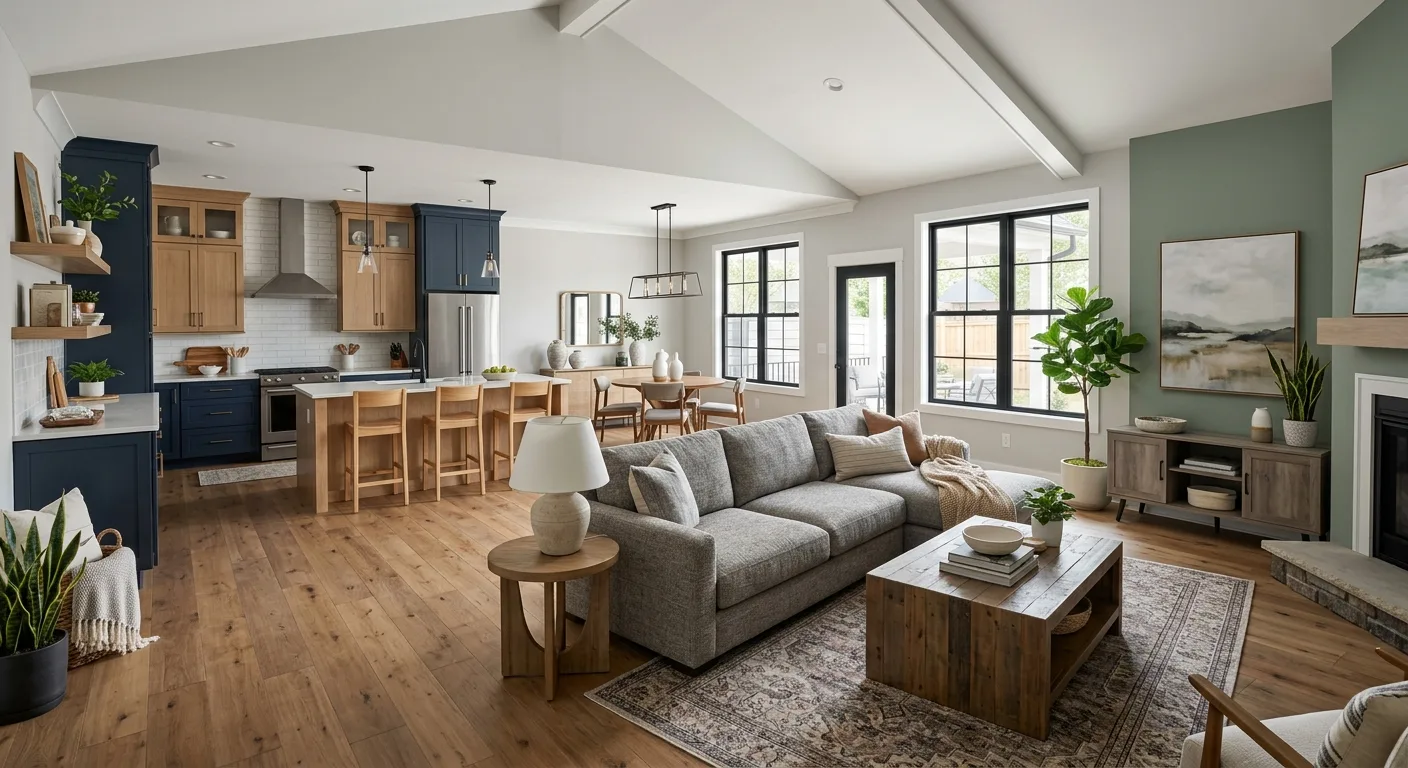
Custom built-ins are at home in almost any room, but certain spaces benefit most dramatically. Living rooms with an awkward empty wall become anchored and purposeful with a floor-to-ceiling shelving unit. Home offices gain serious function when an entire wall is given over to desk space, filing, and display. Mudrooms — especially common in Chesterfield homes with active families — become genuinely organized spaces when built-in cubbies and benches replace the usual pile-up near the door. Kitchens gain pantry depth and character with custom cabinetry that goes beyond standard box-store options. You can read more about how we approach full kitchen transformations in our post on remodeling ideas to elevate your home.
From Concept to Completion
Every built-in project we take on begins with a conversation — a free consultation where we get into the details of how you use your space, what you want the finished result to look like, and what your timeline looks like. From there, we handle design, material sourcing, construction, and installation as one continuous process. No coordination headaches for you: one point of contact from start to finish. If you're curious about how we manage larger renovation projects, our post on going from concept to completion walks through that process in detail.