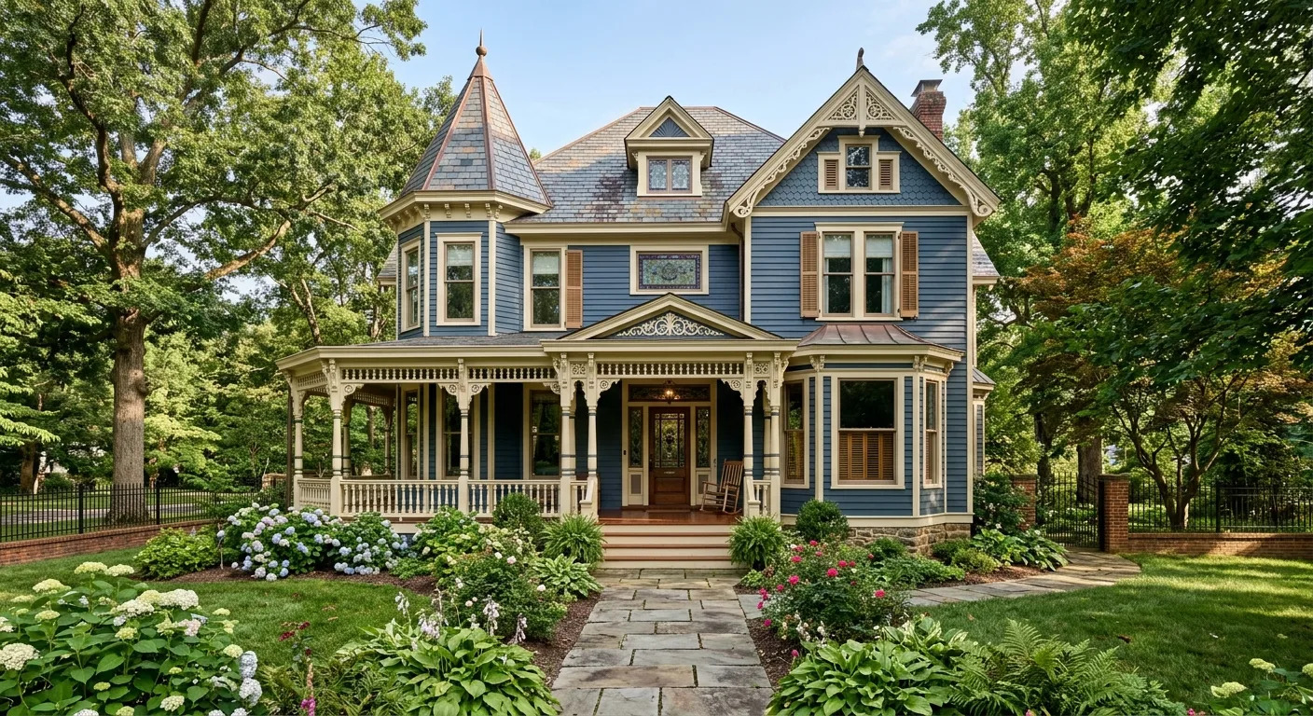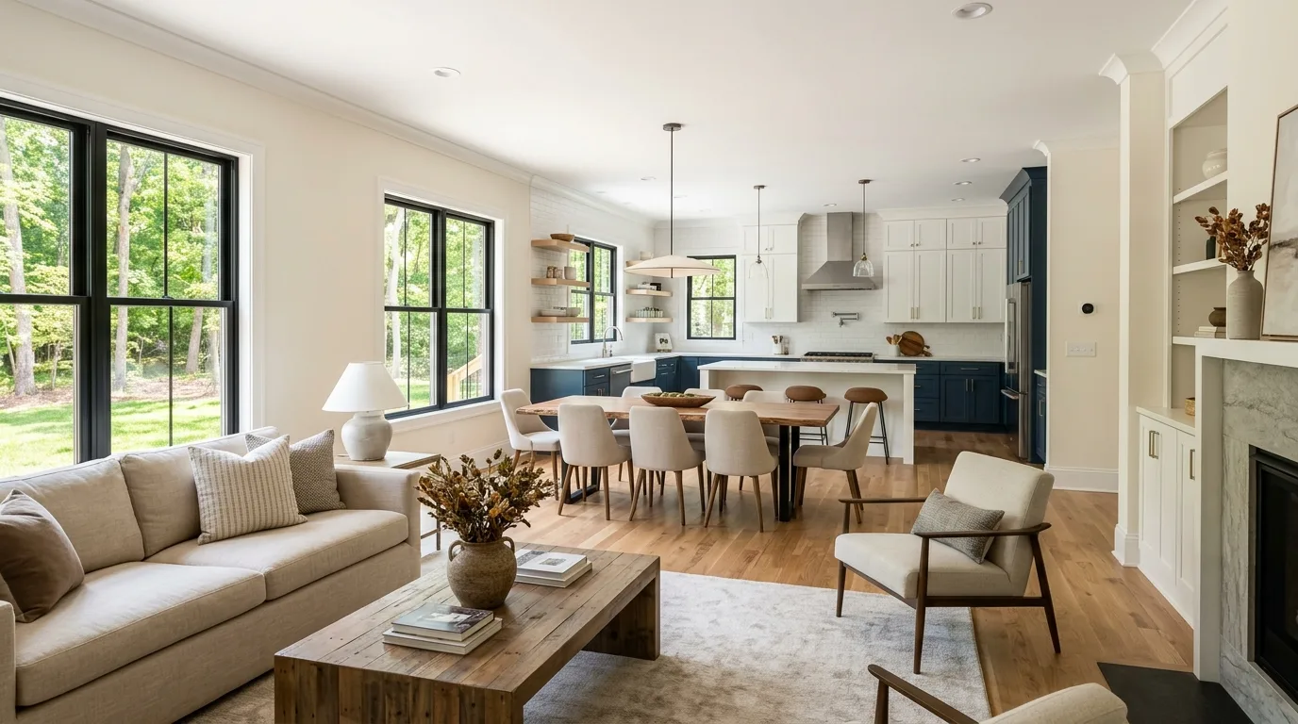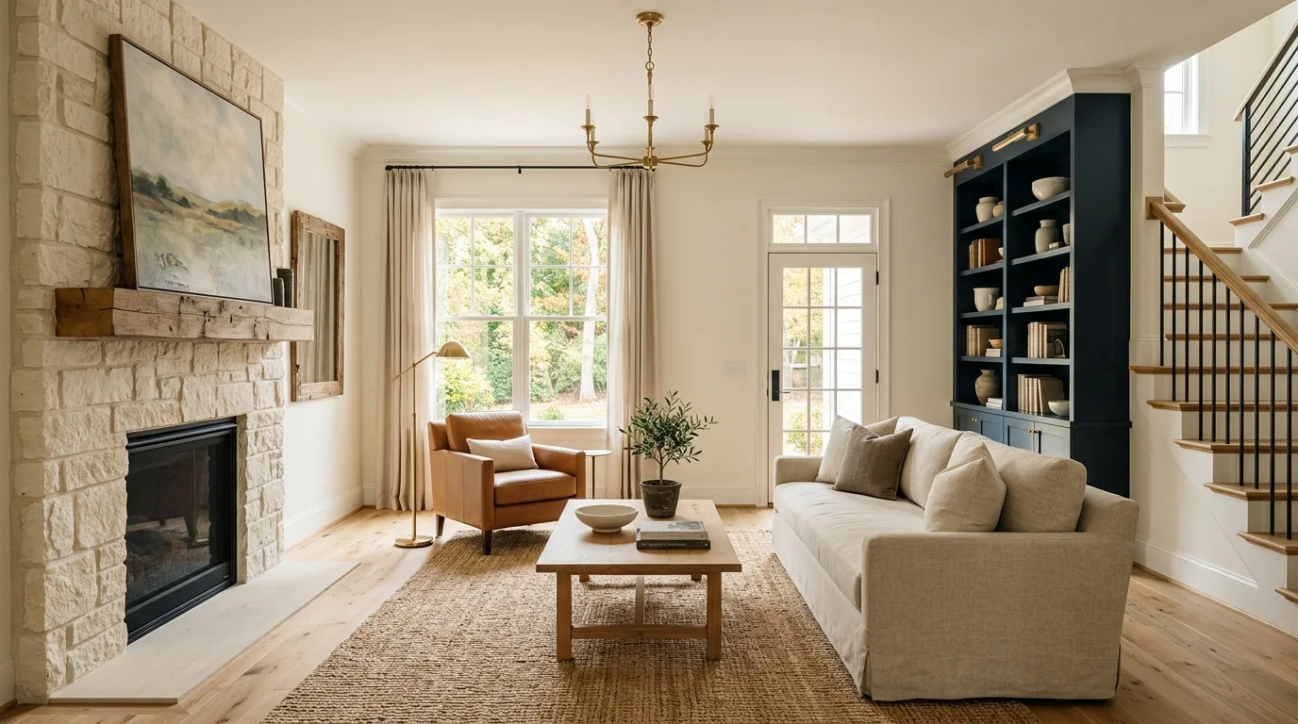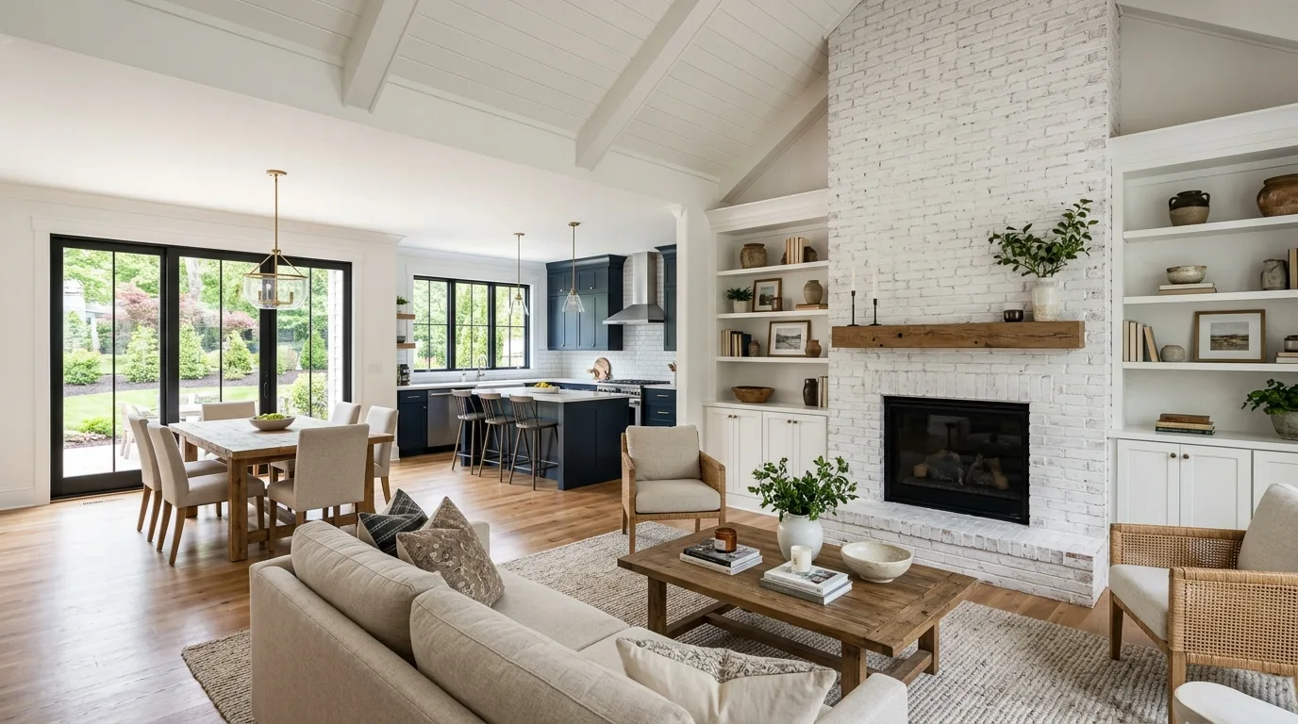
Many owners of historic homes in Richmond are keen on preserving the original design while simultaneously adapting their spaces to meet contemporary needs. This delicate balance can be achieved through smart remodeling techniques. One effective approach is to focus on multifunctional spaces. By considering dual-purpose furniture and convertible rooms, you can make the most of every square foot without compromising on style. The goal is never to erase what makes these homes special — it's to make room for the life you actually live inside them.
Open Floor Plans and the Power of Natural Light
For homeowners striving to maintain the aesthetic appeal of a historic property while gaining usable space, open floor plans can be a genuine turning point. Removing non-structural walls creates a sense of spaciousness and allows natural light to reach deeper into the interior — making rooms feel larger and far more welcoming without adding a single square foot.
This kind of structural work requires careful planning, particularly in older homes where walls may carry unexpected load or conceal aging utilities. Richmond Renovation Specialist LLC evaluates each home individually before any walls come down, ensuring the result is both beautiful and structurally sound. If you're considering a full interior transformation, our carpentry and renovation team can guide you from the initial walkthrough through final trim work.
The Kitchen: Vertical Space and Smart Storage
The kitchen is often one of the most challenging rooms in a historic home. Families today need more counter space, more storage, and better workflow than these homes were originally designed to provide — yet a heavy-handed renovation can strip away the character that makes the house worth keeping.
Richmond Renovation Specialist LLC recommends incorporating kitchen islands and tall cabinets that extend to the ceiling. These elements add meaningful workspace and storage while keeping the visual lines clean and organized. Utilizing vertical space is a strategy that pays dividends throughout the home — not just in the kitchen — and it rarely requires touching the original footprint. For inspiration on what a full kitchen overhaul can look like, browse our exterior renovations gallery or explore related ideas in our post on innovative remodeling ideas to elevate your home's interior.
Unlocking Attics, Basements, and Underused Rooms
Attics and basements in historic Richmond homes often hold untapped potential. Transforming these areas into functional spaces — a guest room, a home office, a playroom, or a studio — can significantly expand your livable square footage without altering the home's exterior character. When planned carefully, these conversions add real value and usability that carries forward for decades.
If you've been thinking about what to do with an unfinished attic, our detailed guide on converting attics to art studios walks through the process and what to consider before you start. Every conversion project is also an opportunity to check the space for moisture concerns — older homes in the Richmond area are particularly susceptible, and addressing any issues early through mold remediation protects the investment you're making in the renovation.
Expanding Outward: Decks, Patios, and Outdoor Living
Exterior enhancements are worth considering alongside interior work. When indoor square footage has real limits — as it often does in historic homes — well-designed outdoor living areas effectively extend the home's functional footprint. A screened porch, a covered deck, or a paved patio creates a usable space for dining, relaxing, or entertaining without touching the original structure.
Virginia's climate makes outdoor living genuinely viable for a significant portion of the year, and a thoughtfully built outdoor space adds to both daily enjoyment and long-term property value. Richmond Renovation Specialist LLC handles deck and patio installation from layout planning through final construction — designed to complement the existing architecture rather than compete with it.